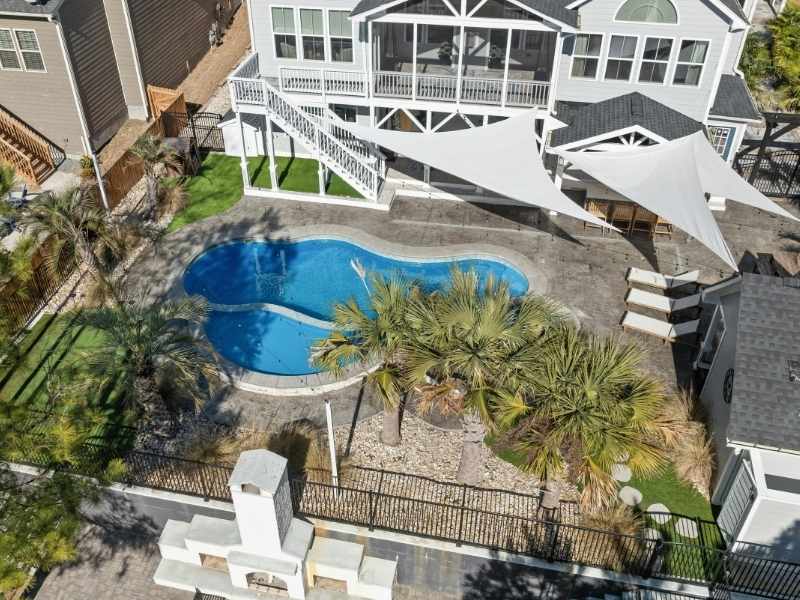
Many Dallas homeowners start with one backyard idea and quickly end up with five on the list. A pool gets added, then a pergola, then an outdoor kitchen, and the whole backyard becomes part of the plan. Combining all those ideas into one project sounds great, but it takes careful thought to make everything work well together. Without a shared plan from the start, the finished yard often feels like a collection of separate additions rather than one connected space.
Creating One Outdoor Experience Instead of Several Separate Projects
Most backyard projects start small and grow fast. A homeowner wants a simple patio, the list expands, and suddenly a contractor is looking at a much bigger job than anyone planned for. The challenge at that point shifts from picking features to making sure they all fit together properly.
Thinking about the backyard as one complete space from the beginning changes how every decision gets made. The location of a pool affects where a patio can go. A pergola needs to work with shade patterns across the yard. An outdoor kitchen needs to sit close enough to the house for utility connections but far enough away to work as a real gathering spot. Planning these things together from day one avoids the conflicts that come up when features get added one at a time.
Balancing Privacy, Entertainment, and Everyday Use
A backyard serves many different purposes, and not all of them happen at the same time. Some areas need to handle large gatherings with open space and plenty of seating. Other parts of the yard work better as quiet spots for relaxing or letting kids play without being in the middle of everything.
Getting that balance right takes planning before any work begins. A family that entertains often needs easy flow between the kitchen, dining area, and pool. A household with young children needs clear sight lines from multiple spots around the yard. Privacy from neighboring properties matters more in some areas than others, and placing structures and fencing with all of that in mind produces a yard that works well every day, not just on special occasions.
Features That Often Need to Work Together
Some backyard features seem easy to plan on their own, but most of them directly affect what can go around them. The ones that most often need to be coordinated include:
- Pools and patios, since deck surface, drainage, and equipment placement all affect each other
- Outdoor kitchens and seating areas, which need good positioning for both function and airflow
- Pergolas and shade structures, which change sun exposure across the surrounding space
- Walkways and lighting systems, since path placement determines where lighting connects the space at night
- Gardens and gathering areas, where planting choices affect privacy and how usable nearby space feels
- Storage areas and detached structures, which need spots that don’t block access or cut into usable yard space
When these features get planned together, the yard works as one connected space. When they get added one at a time without a shared plan, conflicts show up during construction and the finished result feels pieced together.
Thinking Beyond the First Summer
A backyard that works well for a family right now might not work as well five years from now. Kids get older, hobbies change, and entertaining styles shift over time. A yard designed only for the present moment can start feeling limiting sooner than anyone expected.
Building some flexibility into the plan from the start addresses this without adding much cost upfront. Leaving room for a future shade structure in an area that gets heavy afternoon sun is a small decision that pays off later. Designing the patio large enough to fit a longer table when the family grows costs almost nothing extra at the planning stage but avoids an expensive expansion down the road. Most homeowners only think about this after wishing they had.
Building an Outdoor Space That Grows With the Property
The best backyard projects leave room for what comes next. A yard built out fully in one phase with no thought given to future additions tends to run into problems when a homeowner wants to expand later. A new structure ends up blocking drainage, or a future garden conflicts with irrigation that was already installed underground.
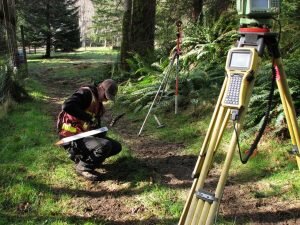
Accurate land surveying information supports long-range thinking from the start. Knowing exact property boundaries, utility locations, and grade changes across the yard gives homeowners and contractors what they need to place improvements correctly. A yard planned with that kind of solid foundation tends to hold its value better and adapt more easily as the household’s needs change over the years.
FAQ
Why do homeowners combine multiple backyard projects into one plan?
Combining projects from the start creates a more connected outdoor space and is usually more cost-effective than adding features one at a time without a shared plan.
Which backyard features are commonly designed together?
Pools, patios, outdoor kitchens, pergolas, walkways and seating areas are frequently planned together because their placement directly affects each other.
Why is long-term planning important for outdoor living spaces?
Family needs change over time, and a yard planned with built-in flexibility tends to work better for longer without requiring major changes or costly additions.
Can different backyard features affect one another?
Yes. The location and size of one feature regularly affects what can go nearby, which is why coordinating the full plan before work starts leads to better results.
How does land surveying help with large backyard projects?
It provides accurate information about property boundaries, grade changes and utility locations, helping homeowners and contractors make placement decisions that work well now and support future improvements.